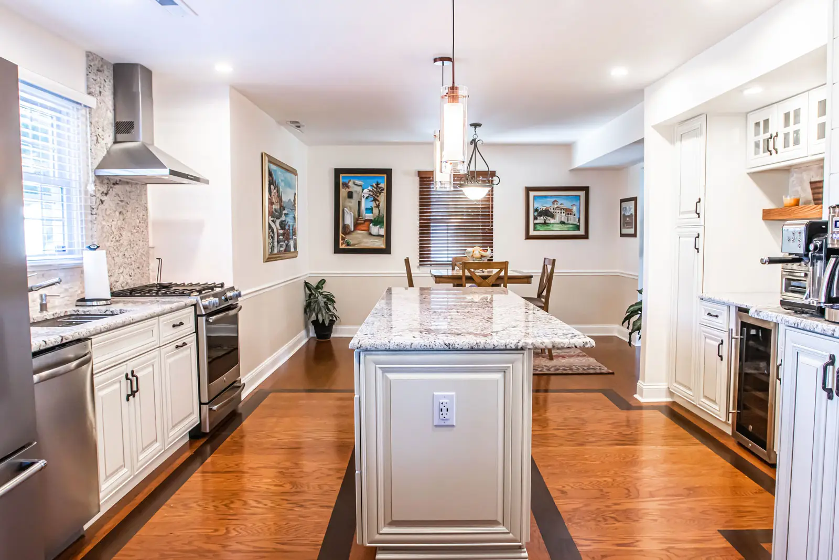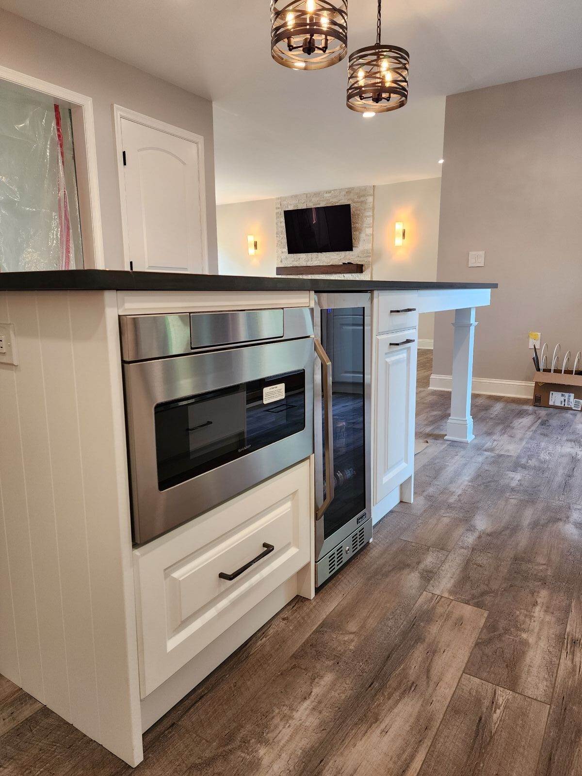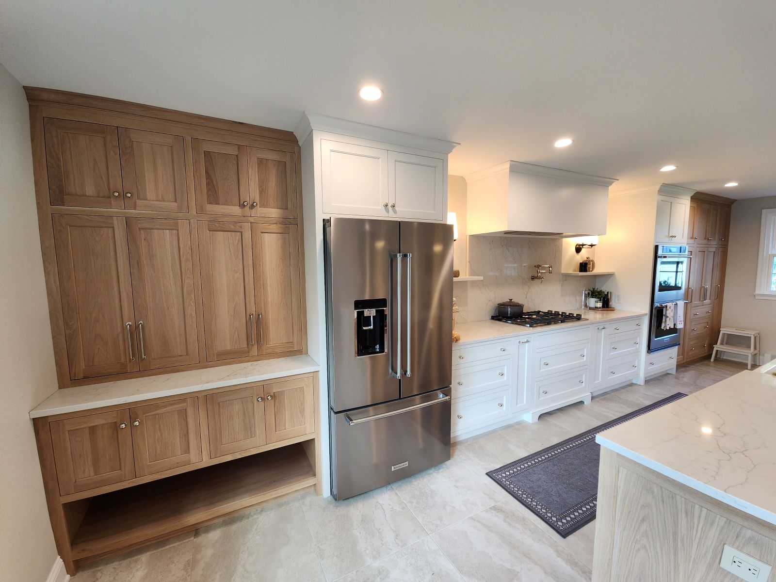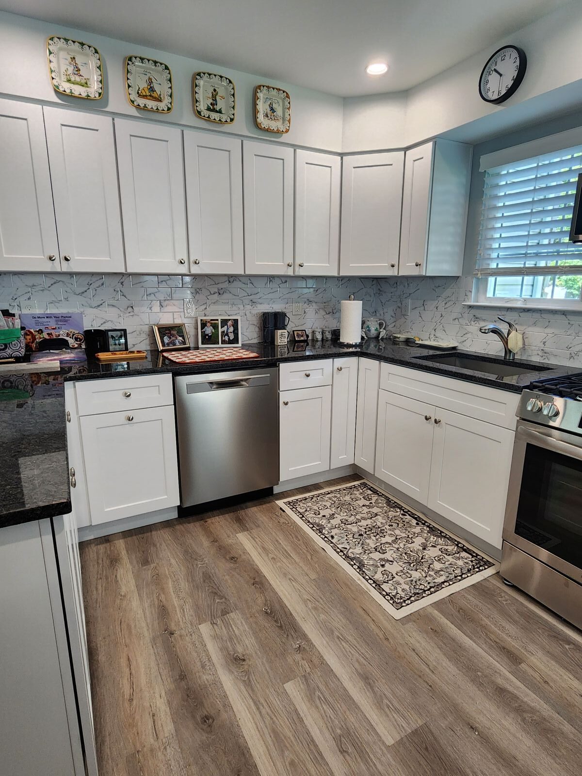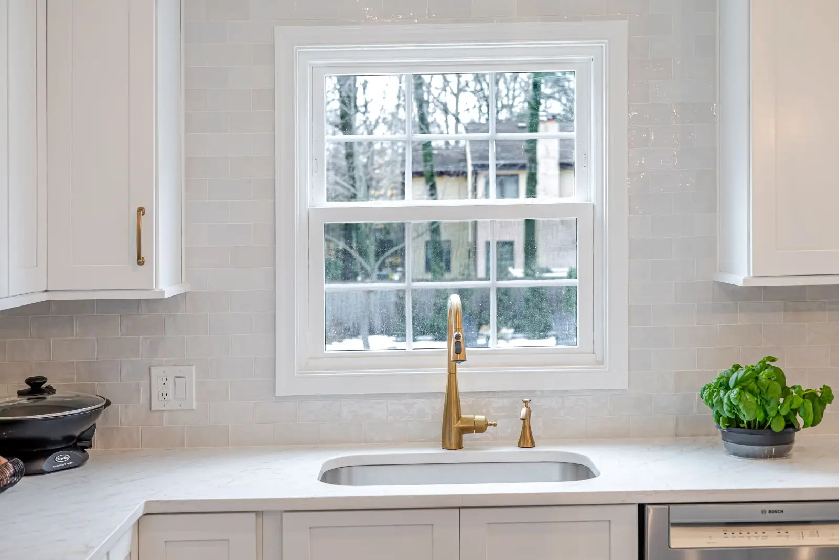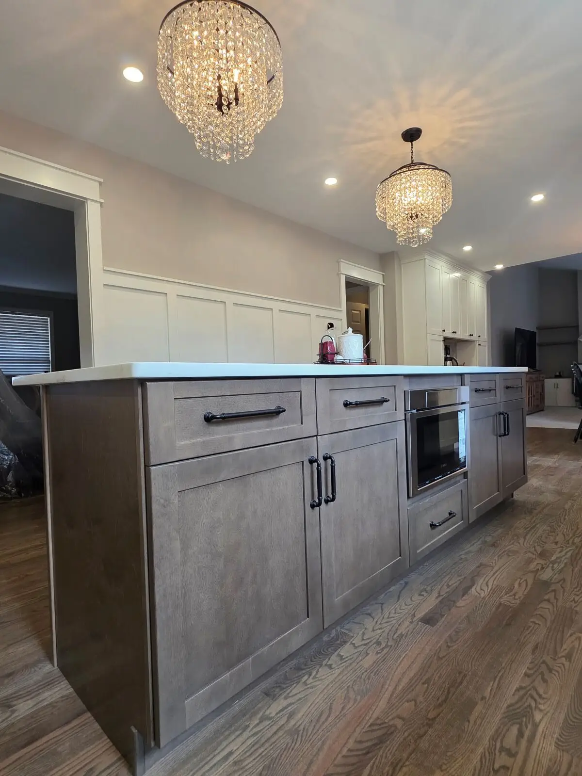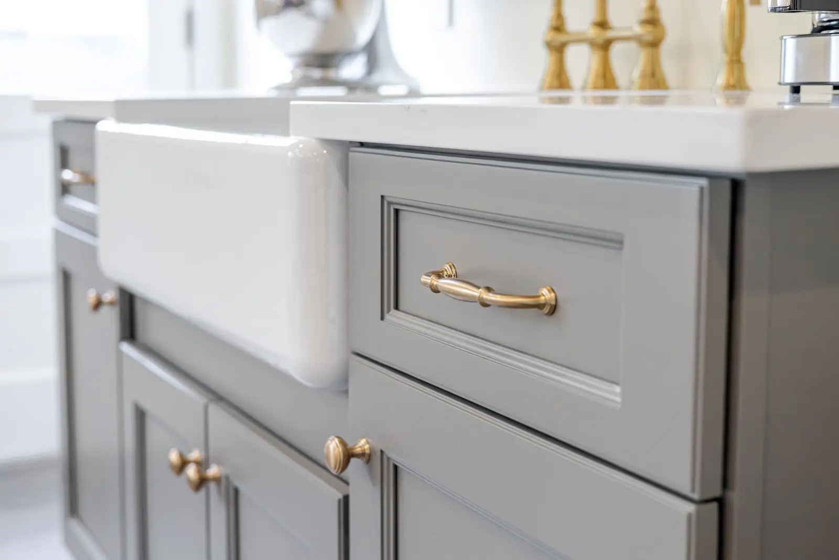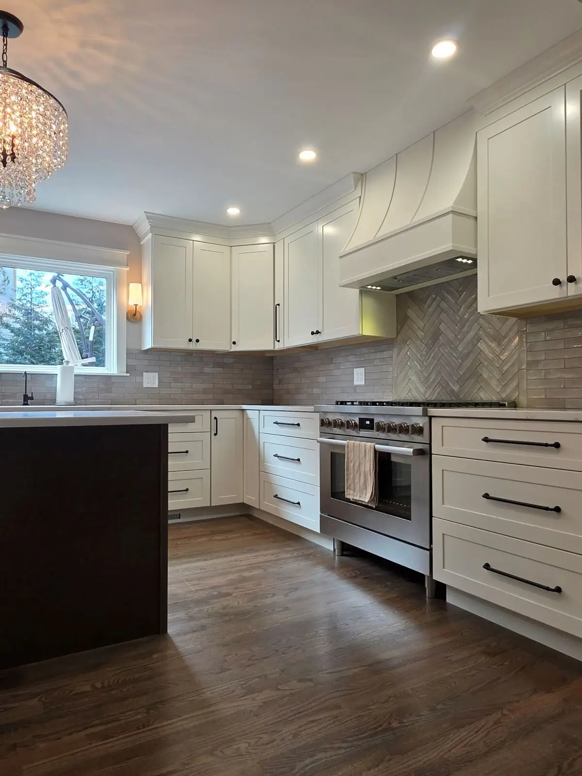
Kitchen Remodeling
3rd Generation Contractor
5 Star Google Review Rating
Locally Owned & Operated
Licensed & Insured
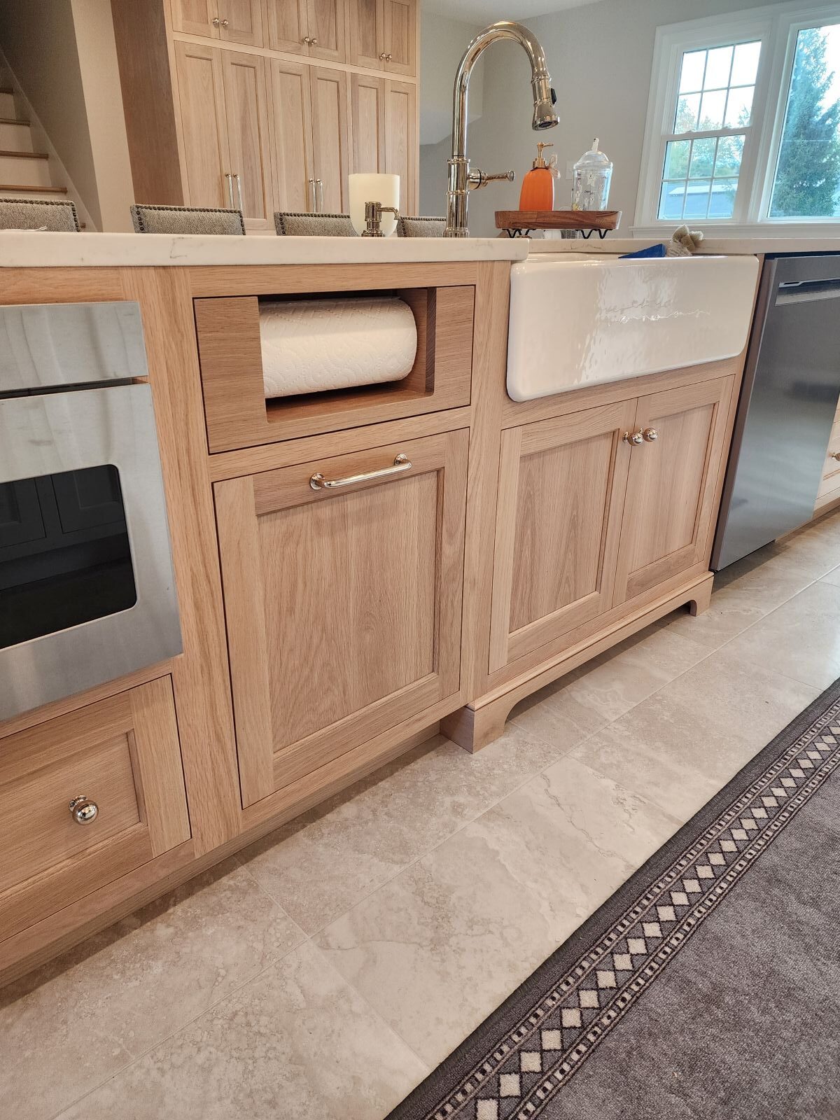
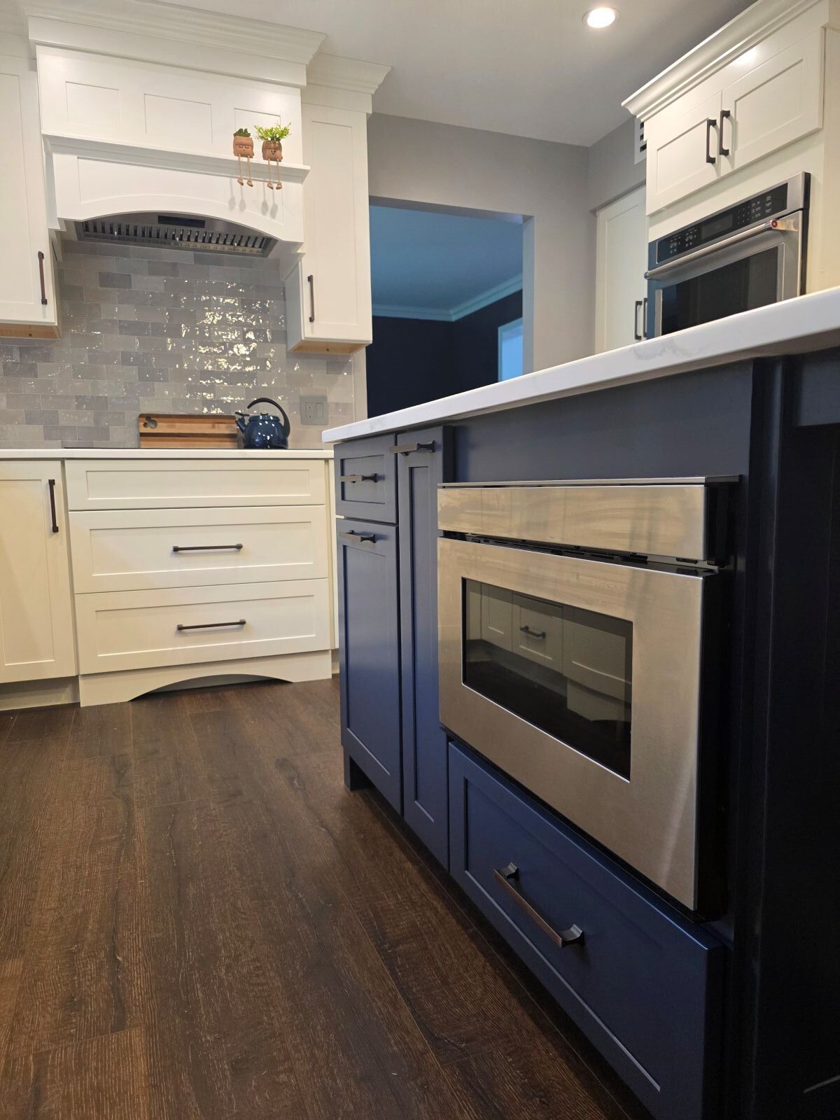
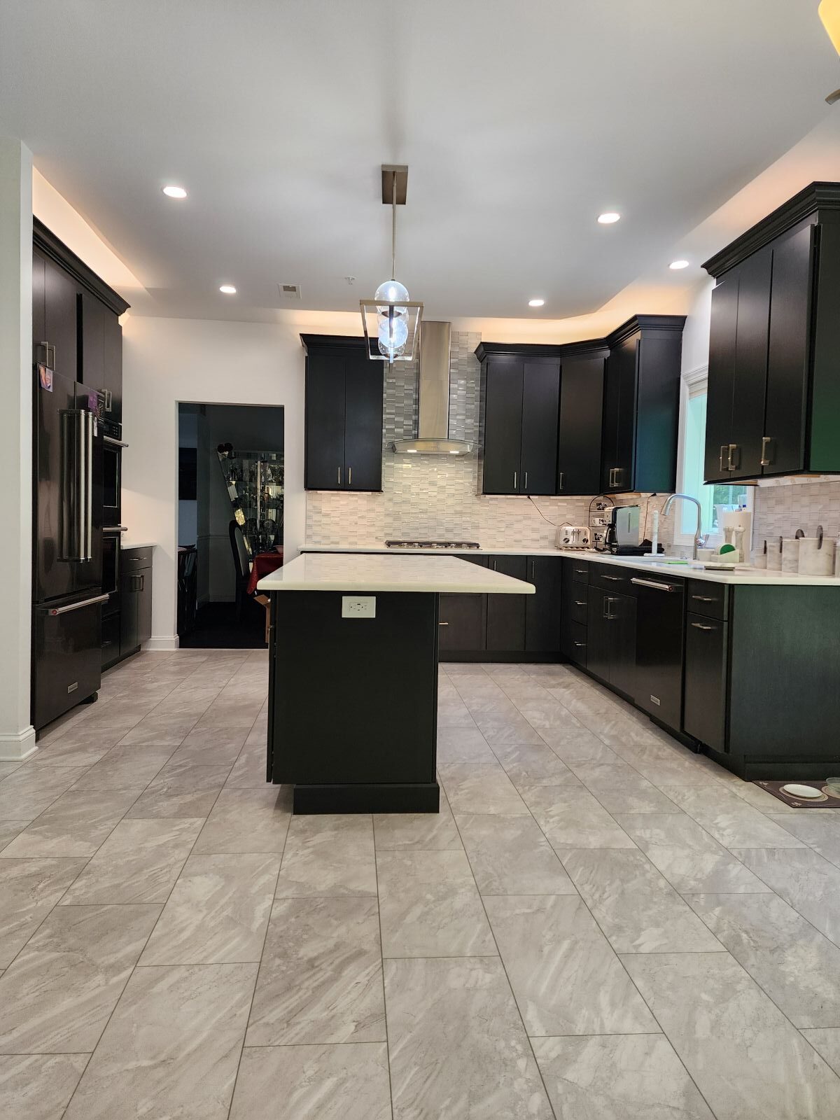
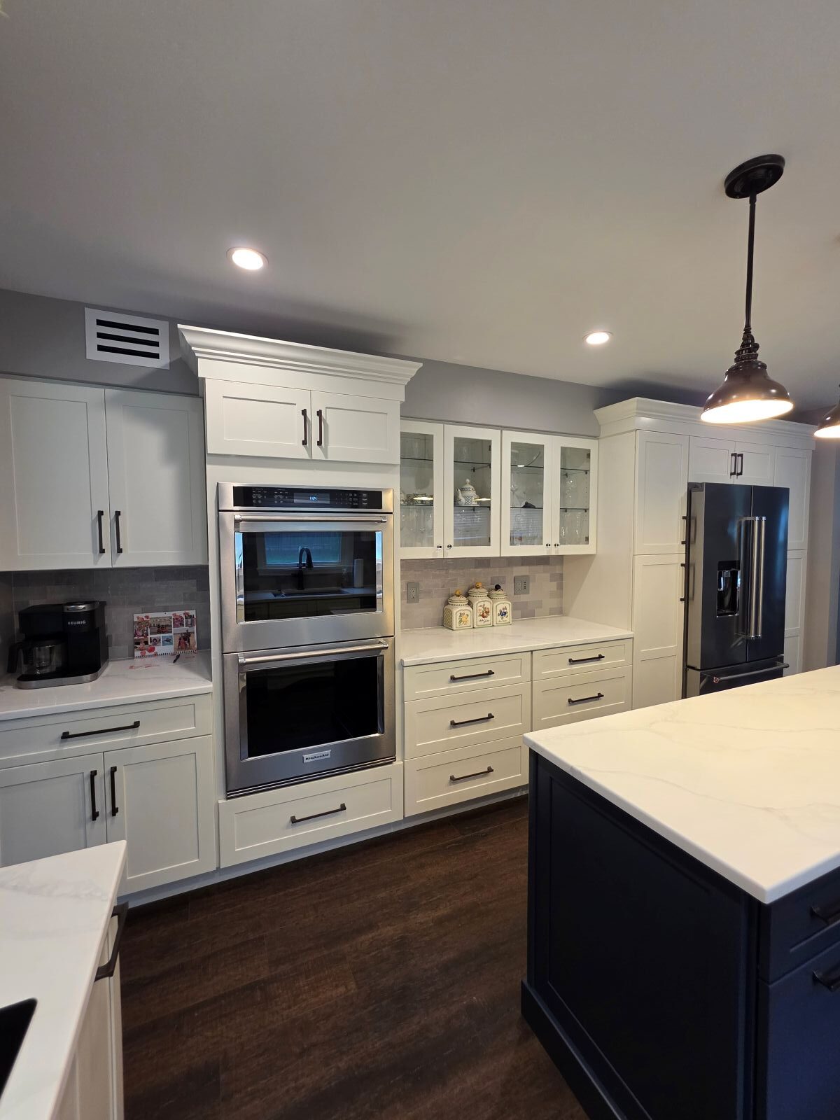
A great kitchen changes how your whole home feels, the way it looks when guests walk in, how it photographs, how much you actually want to spend time in it. At Gemini Home Remodeling, kitchen remodeling in Fairless Hills is about giving you a space with the cabinetry, countertops, and finishes that finally match the look you’ve been after. Ready for a kitchen you’re proud of? Call us today to get started.
A real remodel touches everything, not just what you see first. Our Fairless Hills kitchen remodeling work runs floor to ceiling, and the original 1950s layouts in these homes rarely fit how people cook now. Here’s how we rebuild the whole footprint.
Moving a sink or adding a dishwasher in an aging Fairless Hills home means working with decades-old supply and drain lines, and we do exactly that. We reroute plumbing cleanly, set your fixtures, and install ranges, hoods, and refrigerators so every connection runs the way it should.
Many homes here still run original mid-century wiring never meant for today’s appliances. We add circuits, update panels where Fairless Hills’ older builds require it, and layer in recessed cans, under-cabinet strips, and pendants so your kitchen reads brighter and far safer than that lone ceiling fixture.
The compact kitchens in Fairless Hills’ postwar Capes and ranchers waste space fast. We design custom cabinetry that reclaims it, with pull-outs, deep drawers, and vertical storage shaped around your real habits and the exact dimensions of your room, not whatever the builder framed in decades ago. Want to keep your existing boxes? Cabinet refacing is another option, and here are three ways it can benefit your kitchen.
Counters set the tone, so we help you weigh quartz, granite, butcher block, and porcelain against how you actually live. We template precisely and install surfaces that shrug off hot pans, busy school mornings, and the decades of Bucks County family dinners your Fairless Hills kitchen is built to host. Pair them with the right backsplash and the whole room comes together, here’s why a tile backsplash is worth it.
Kitchen floors take a beating, and our local swing from humid Delaware Valley summers to bone-dry winters makes material choice matter. We install luxury vinyl plank, tile, and engineered hardwood that handle moisture and temperature shifts, then prep the subfloor properly so nothing buckles, gaps, or squeaks later.
Choosing who rebuilds your kitchen matters as much as the design itself. As a kitchen design remodeler in Fairless Hills, PA, we pair local know-how with finish work you’ll notice every single day. Here’s what sets our crew apart.
We’ve worked inside enough Fairless Hills Capes, ranchers, and split-levels to know where the surprises hide: the undersized panels, the quirky framing, the original plumbing runs. That experience means fewer mid-project shocks and a layout plan built around what your specific home will actually allow.
A beautiful kitchen that ignores how you cook is a miss. We design around your routines, your storage headaches, and the way your family actually moves through the space, then match materials and finishes to the look you want so the result feels both gorgeous and genuinely livable.
As a locally owned and operated company, we keep the whole project under one roof, from demo through final walkthrough. You get one team that answers your calls, respects your home, and stands behind the work, not a rotating cast of subcontractors who vanish the moment things get complicated. Not sure how to vet a remodeler? Here are 5 questions to ask a contractor before hiring them.
Most people don’t decide to remodel overnight. It builds slowly, through small daily frustrations you’ve quietly learned to work around. Here are the ones worth paying attention to.
The original Fairless Hills galley was built for one cook and a coffee pot. If you're prepping on the dining table, dodging an open oven door, and playing traffic cop at dinner, the room isn't too small. It's laid out for a 1953 routine that stopped matching your life years ago.
When the microwave and the toaster can't run together without knocking out power, that's not a quirk. It's a panel built decades before anyone owned six countertop appliances. A kitchen renovation in Fairless Hills is often the moment that aging electrical finally gets brought up to how you actually live.
Shallow cabinets, a lazy Susan that eats half your pots, zero pantry to speak of. The postwar homes here were designed for far less stuff than a modern household carries, so if every meal starts with unstacking and digging, your kitchen's storage was simply never built for the way you cook today.
A wall between the kitchen and living room made sense in 1953. Now it leaves whoever's cooking stranded while everyone else gathers elsewhere. Opening that footprint up, where the framing allows, is one of the most common changes Fairless Hills homeowners ask us about, and the one they feel most. It also opens the door to features like a kitchen island or peninsula, and we can help you decide which layout fits.
Laminate counters, a dropped soffit, that one fluorescent box on the ceiling. If your kitchen reads dated the second you walk in, no amount of cleaning fixes it. Finishes age, styles move on, and at some point a true update beats endlessly patching a room that already feels tired.
Whether you're prepping a Fairless Hills home for the market or settling in for the long haul, the kitchen drives the decision. Buyers judge it first, and homeowners live in it most. Either path makes it the smartest room to invest real attention in right now.
Good results come from a process that doesn’t skip steps. Our approach to kitchen remodeling in Fairless Hills keeps you informed from the first walkthrough to the final cleanup, so there are no surprises along the way. Here’s how a project moves.
We start in your home, not a showroom. Walking your actual space lets us spot the realities of an older Fairless Hills build, the panel, the framing, the plumbing runs, before we promise anything. From there we talk budget, priorities, and what’s genuinely possible in your footprint.
Next we shape the plan: where the sink lands, whether a wall can open up, how the storage and flow finally make sense. You’ll see clear layout options and material directions, so you can picture the finished kitchen and adjust the details while changes still cost nothing but time.
With the design locked, we help you choose and order everything: cabinets, counters, flooring, fixtures, and finishes. We source it all up front and confirm it’s on hand before demo begins, which keeps your project from stalling halfway through while you wait on a back-ordered countertop.
Then we build. Demo, framing, electrical, plumbing, installation, and finish work, handled in sequence by one team that protects your home throughout. We close with a full walkthrough, fixing every last detail together until the kitchen is genuinely done, not just mostly done.
Plenty of homeowners put this off for years, unsure the disruption is worth it. It is, and in more ways than the obvious. A kitchen remodel in Fairless Hills changes how you live, not just how the room looks, and if you’re still gathering inspiration, these modern kitchen design ideas are a good place to start. Here’s what you actually walk away with.
This is the one people underrate until they live it. Mornings run smoother, cooking stops feeling like a chore, and you start hosting again because the space invites people in. It’s the benefit you feel every single day, and the one nobody ever regrets paying for.
Reworking a cramped postwar footprint into something open and efficient changes everything. Counters land where you need them, the flow stops creating traffic jams, and whoever’s cooking is no longer stranded in another room. The kitchen quits fighting you and starts working with how your household actually moves.
The homes here were built for far less than a modern family owns. A remodel adds the deep drawers, pull-outs, and real pantry space those original kitchens never had, so meals stop beginning with a dig through a crowded cabinet and everything you use finally has a place.
Much of what a remodel fixes, you never see. Updated wiring replaces panels never meant for today’s appliance load, and fresh plumbing retires the decades-old supply lines hiding in your walls. It’s the quiet, unglamorous upgrade that makes an older Fairless Hills home genuinely safer to live in.
Still have questions? Most homeowners do before they start. Here are the ones we hear most often from Fairless Hills families weighing a kitchen project, answered straight.
Most projects land between $15,000 and $50,000 or more. Where you fall depends on your kitchen’s size, whether walls move, the condition of the existing wiring and plumbing, and the materials you choose. Custom cabinetry and stone counters push the high end; cosmetic updates sit lower.
Most run four to eight weeks once construction starts, though planning and material ordering happen before that. Older Fairless Hills homes can add time when we open walls and find surprises behind them, which is exactly why we inspect thoroughly before quoting a timeline.
Usually, yes. Most families stay put, though your kitchen itself will be out of commission for the bulk of the project. We help you set up a temporary prep area beforehand and keep the work zone contained, sealed off, and cleaned daily.
Often, yes, especially when the work touches electrical, plumbing, or structural walls. As experienced kitchen remodelers in Fairless Hills, we handle the permitting and inspections for you, so the project stays code-compliant and you’re never the one chasing down paperwork at the township.
Absolutely. Picking cabinets, counters, flooring, and fixtures is where a lot of homeowners freeze up. We guide every choice based on your budget, your style, and how each material holds up to real daily use, so the decisions feel manageable instead of overwhelming.
Clear out your cabinets, pantry, and anything stored in the work area, and set up that temporary kitchen space we’ll plan together. Beyond that, very little. A good kitchen remodeling company in Fairless Hills manages the logistics so you don’t have to.
Yes, and we’re upfront about it from day one. We’ll show you where your dollars stretch furthest and where it pays to invest, then build a plan that respects your number. Honest kitchen remodeling in Fairless Hills means no surprise costs halfway through the job.
Gemini Home Remodeling is the best kitchen remodeling company in Fairless Hills because we know these homes inside out, manage every project under one roof, and treat your space like our own. You get local expertise, one accountable team, and finish work built to last.
You’ve pictured the finished kitchen long enough. Let’s make it real. Whether you’re ready to break ground or just want to talk through what’s possible, Gemini Home Remodeling brings the local know-how, honest pricing, and craftsmanship that make kitchen remodeling in Fairless Hills something to look forward to. Call us today to schedule your consultation, and let’s design a kitchen you’ll be proud to come home to.
Recent Work