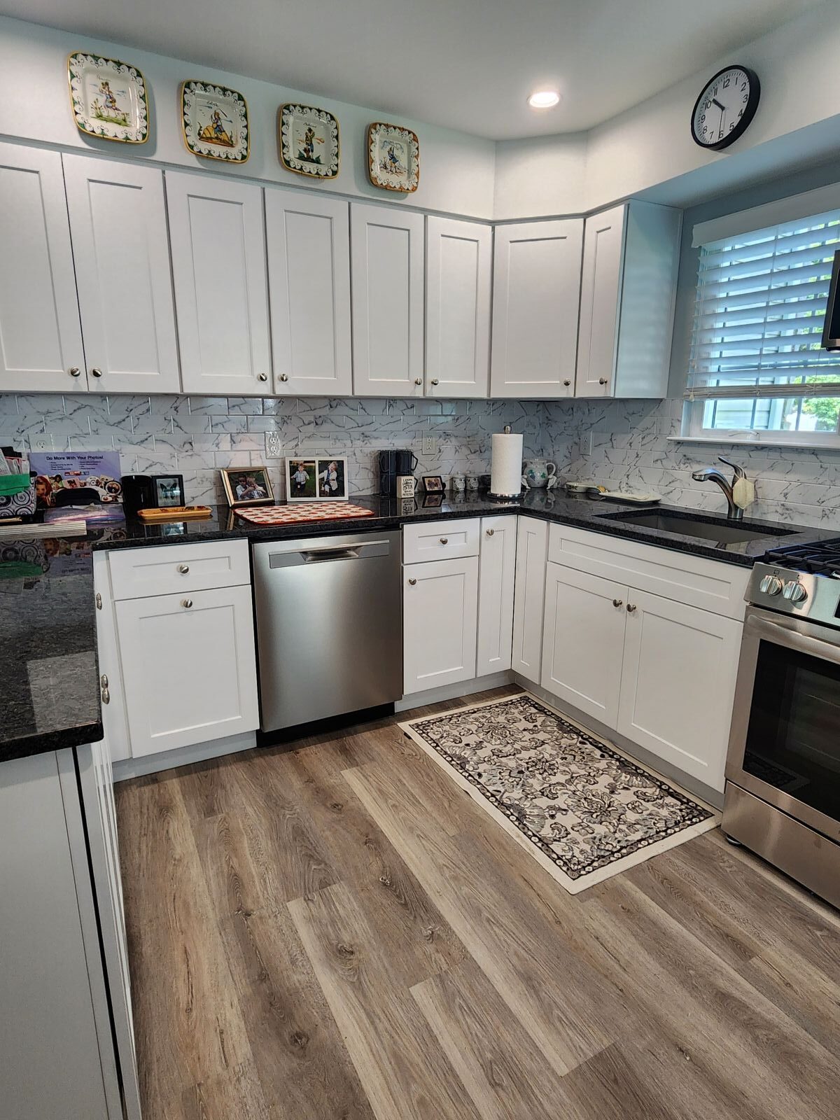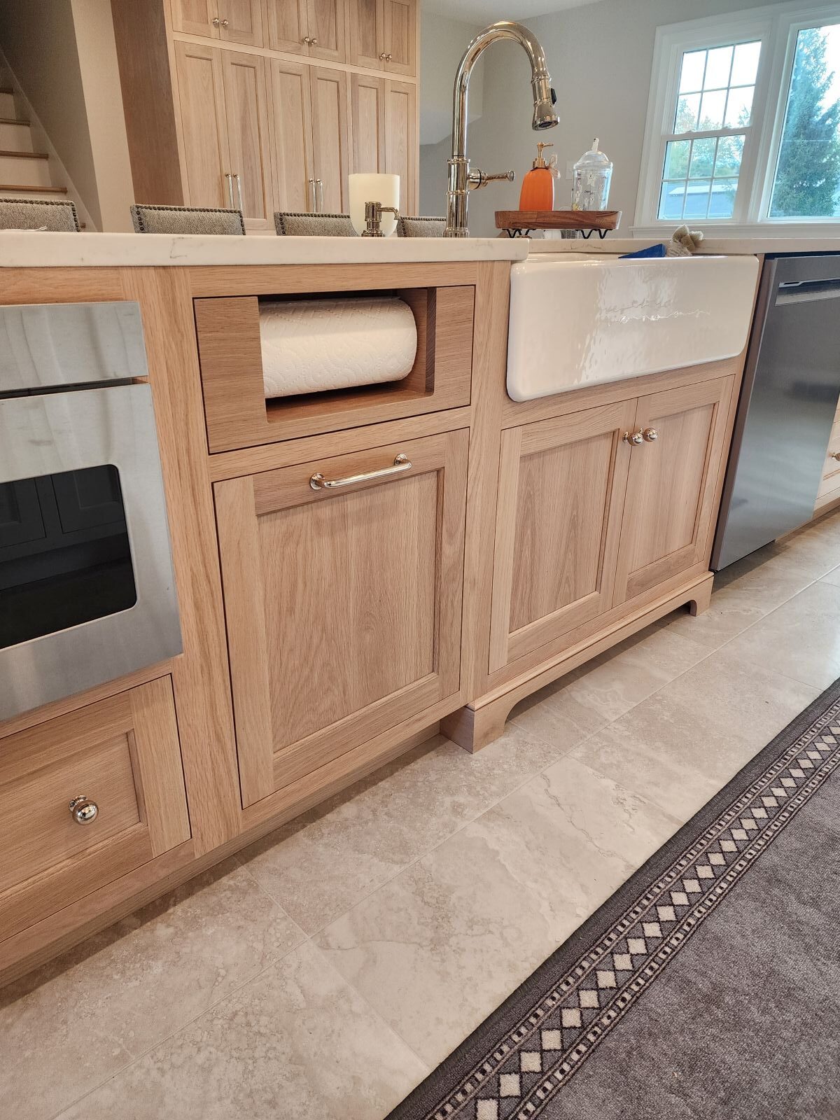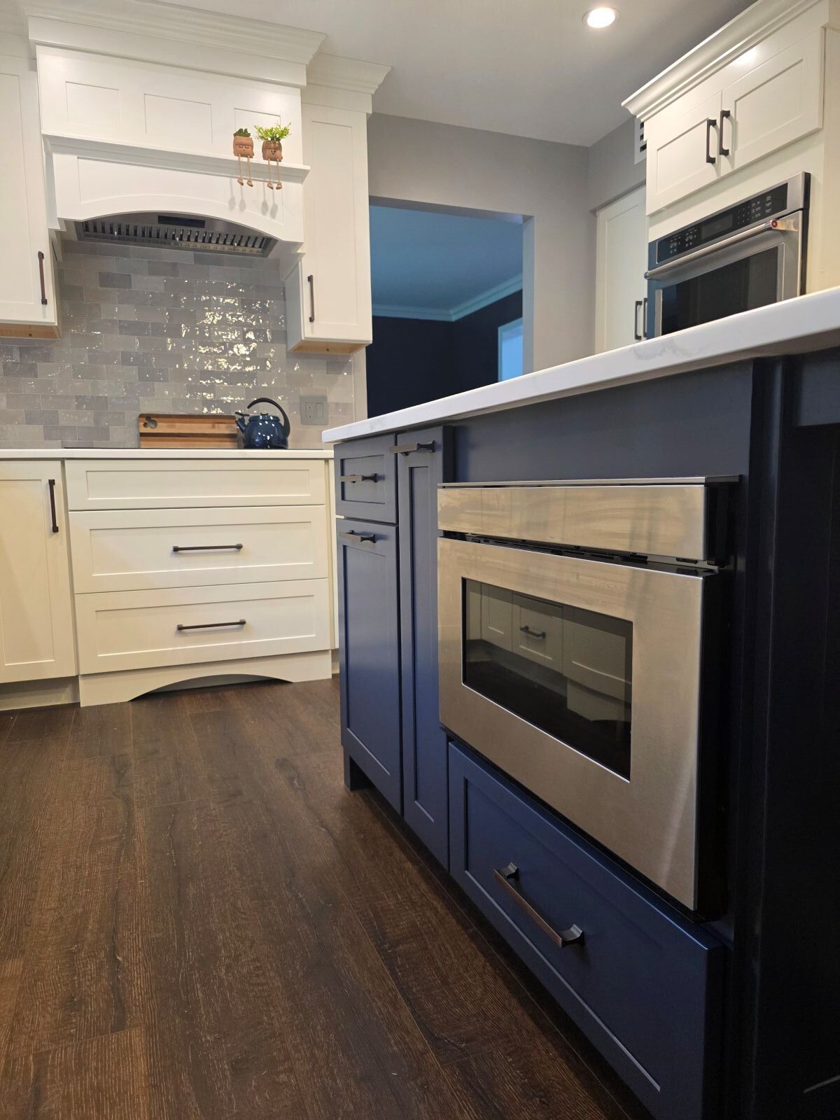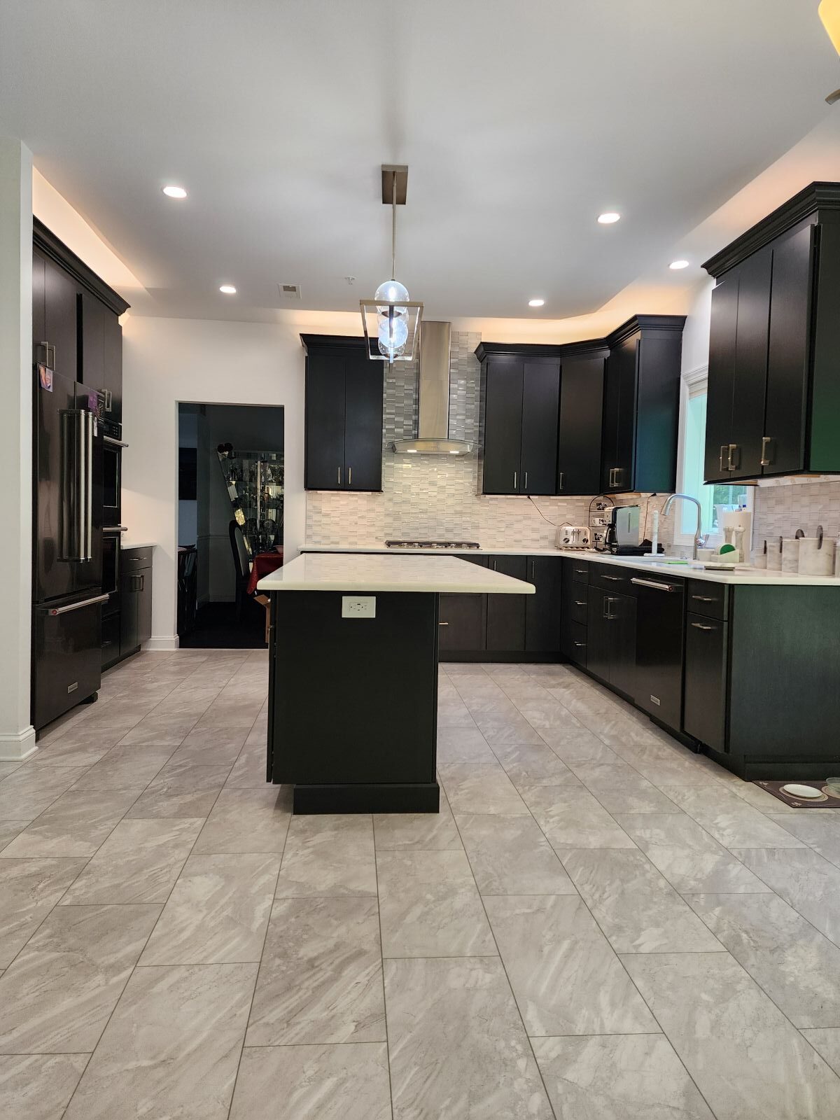
Kitchen Remodeling
3rd Generation Contractor
5 Star Google Review Rating
Locally Owned & Operated
Licensed & Insured
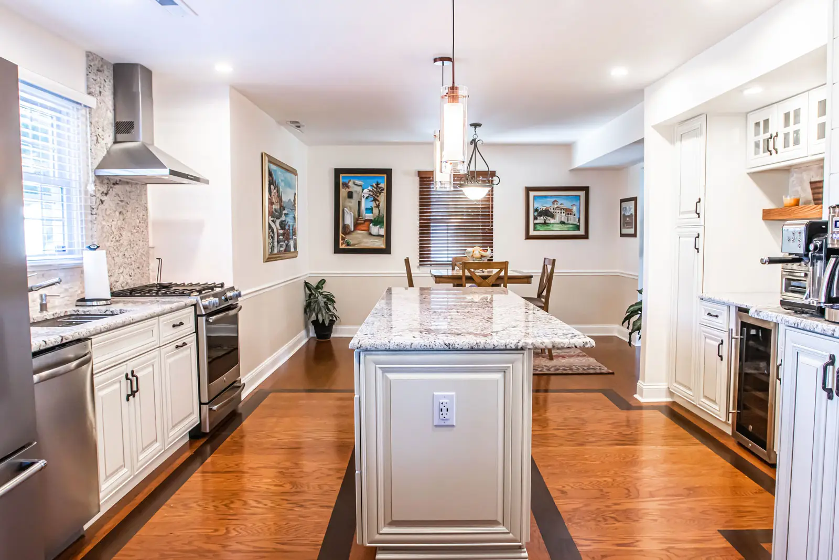
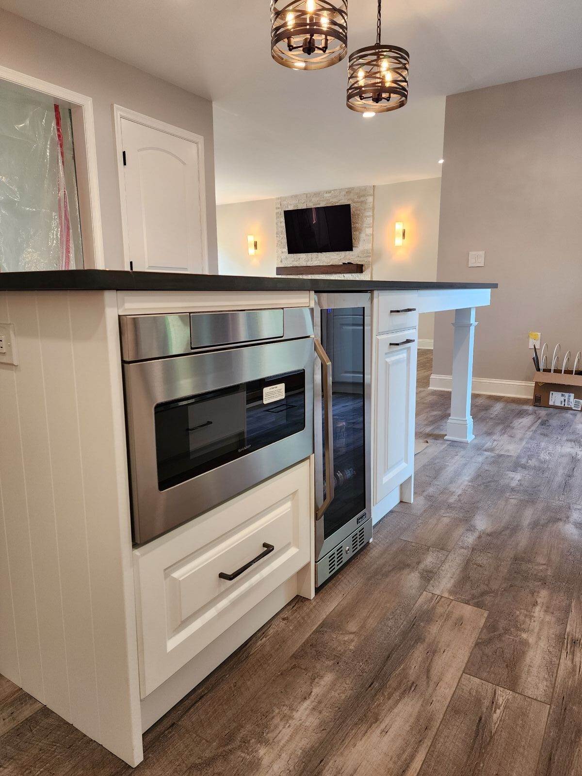
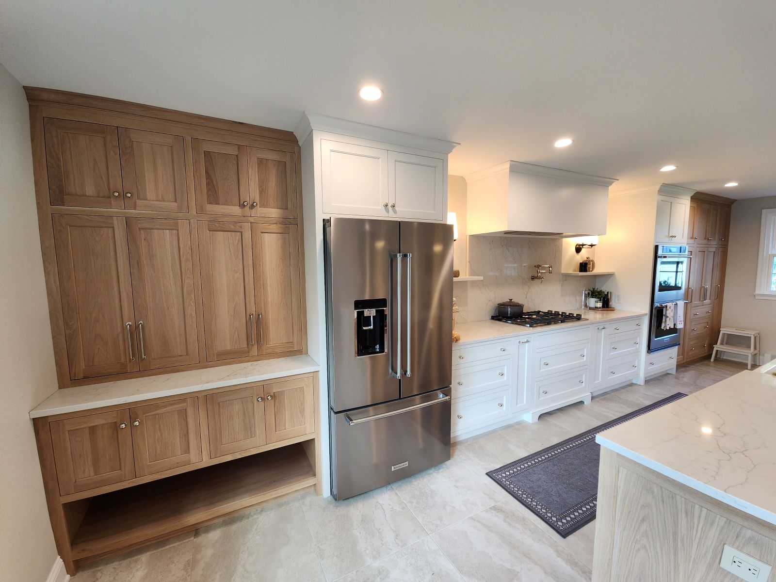
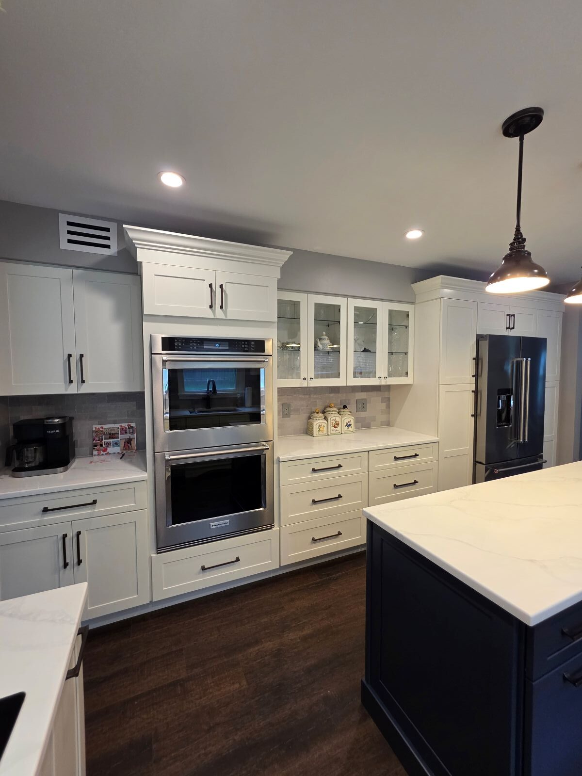
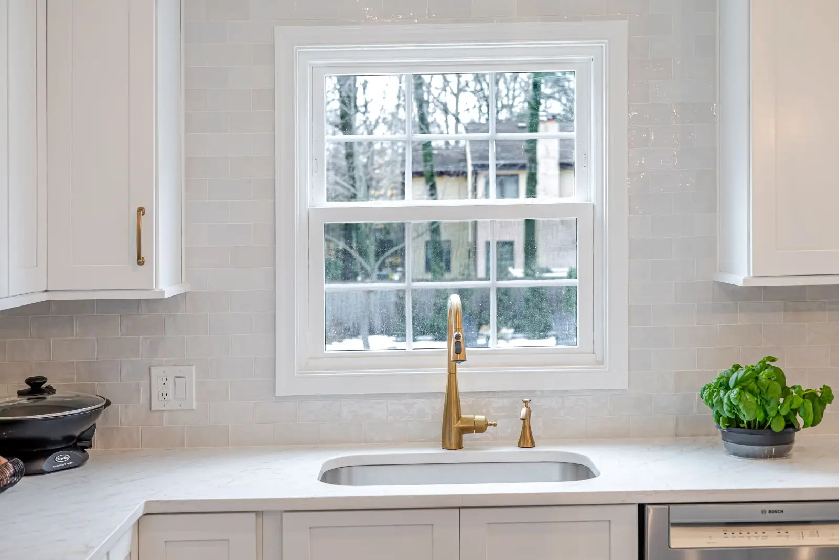
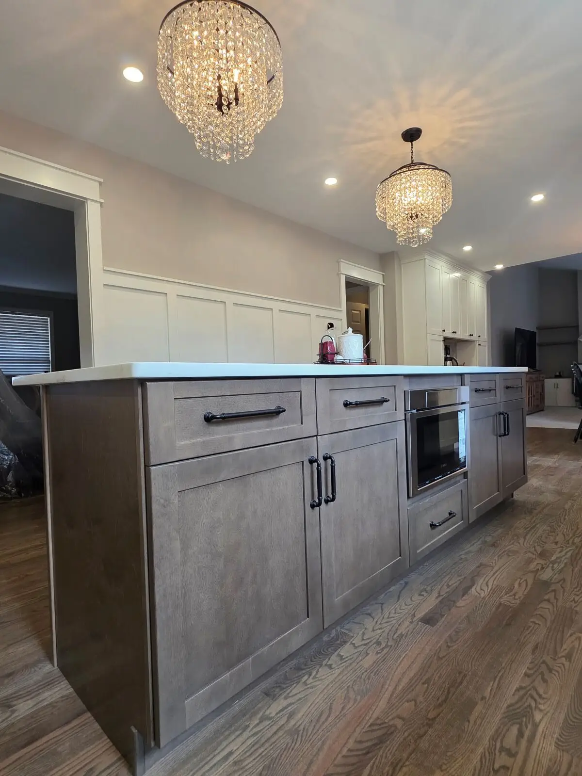
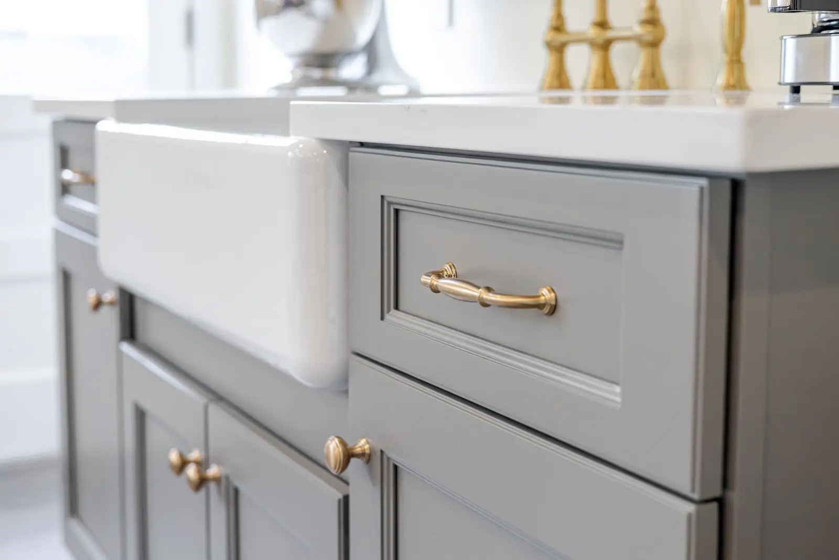
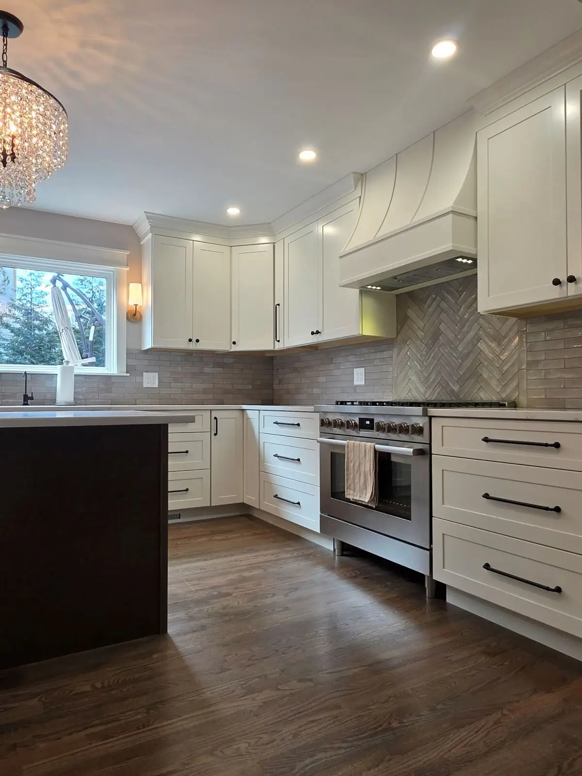
Every kitchen project starts somewhere different. Some people want the wall down and the room opened up. Others want the storage, the counter space, and the finishes they have been collecting photos of for two years. Gemini Home Remodeling handles kitchen remodeling in Feasterville, PA from design through final walkthrough, with one team accountable the whole way. Reach out for a free consultation and we will map out what is possible in your space.
Planning kitchen remodeling in Feasterville and Trevose, PA starts with scope. Kitchens here range from 1950s galleys to builder-grade townhome layouts, and what a project actually needs depends on which one you own.
A full renovation takes the room to the studs. In a Feasterville Heights cape, that usually means updating a panel sized for 1952 alongside new cabinets and counters. Doing the mechanical work during demo costs far less than opening finished walls later.
Opening a kitchen to the living space is the most requested change in Lower Southampton. Split-levels complicate it, since the level change concentrates load in exactly that wall. We confirm what it carries and design the beam and posts before anything comes down.
Eight-foot ceilings are standard in the older housing here, so soffit removal and taller uppers recover storage most owners assume they do not have. Our tile installs use full waterproofing and crack isolation systems, which matters on floors that sit above unconditioned basements.
Roughly 43% of the housing in Lower Southampton Township went up between the 1940s and the 1960s, and the median build year sits at 1973. That mix produces four common kitchen problems, and knowing which one you have determines almost everything about scope and budget.
Built from the 1940s through the mid-1950s, concentrated in Feasterville Heights. The kitchen is a closed 9×10 or 10×12 box with one window and two doorways. Plaster over wood lath changes how demo runs and how walls take new cabinetry, and original 60 to 100 amp service rarely survives a modern appliance package.
The signature house in this township. The kitchen sits mid-level with a wall or half-wall to the dining area and a short flight down to the family room. That wall usually carries load, because the level change concentrates it there. Removing it means an engineered beam, posts, and a real path down to the footing.
The heaviest development wave here, and the bulk of the middle market. The kitchen-to-family-room wall is typically the highest-return opening in the house. Expect dead soffits above 30-inch uppers, one small-appliance circuit, and no dedicated disposal or microwave line. Homes built between 1965 and 1973 may have aluminum branch wiring.
The Brickyard townhomes and infill construction around Feasterville Gardens. These kitchens work fine, they just arrived builder-grade: stock cabinet interiors, basic hardware, contractor lighting. The scope shifts from fixing problems to upgrading finishes, cabinet function, and layered lighting.
As Feasterville Trevose kitchen remodel contractors work around a few conditions that show up on almost every job here. None of them are dealbreakers, but planning for them upfront is the difference between a kitchen that holds up and one that needs attention in three years.
Summer dew points run in the 70s here, then indoor humidity drops to the 20s once the heat comes on. Wood moves with it. Painted cabinetry telegraphs hairline cracks at the stile-to-rail seam, and hardwood gaps seasonally. Acclimating cabinets and flooring on site before install is what prevents it.
Homes built here before 1970 often still run galvanized supply lines and cast iron waste stacks. Both are past their service life, and both sit inside the walls a kitchen remodel opens anyway. Replacing them during demo costs a fraction of what it does once tile and cabinets are back in.
Nearly every kitchen here sits above a basement or lower level. Lower Southampton requires sewer lateral inspection under Ordinance 598, and sump pumps have to discharge to the yard rather than the sewer. Adding a dishwasher or disposal puts more load on a lateral the township already tracks.
Three phases, one crew, one point of contact throughout. You always know what happens next and who to call about it.
We measure, talk through how you actually use the room, and build photorealistic 3D renderings of the finished space. You walk through it on screen before anything is ordered. Changes take minutes at this stage instead of costing thousands mid-build. Selections get locked here, because custom cabinet lead times run long.
Permits get filed with the township and inspections scheduled around the work. Demo, mechanical rough-in, cabinets, counters, tile, and finish work follow in sequence. Most households stay in the house throughout. Dust containment goes up on day one, and you know each week what is happening and when water or power goes down.
We go through the finished kitchen together and build a punch list. Everything on it gets resolved before we call the project done. Then we stay reachable, and Jon has checked back in on projects months after final payment, which is not something most contractors bother to do.
Plenty of remodelers will quote your kitchen. The difference shows up in who knows what is behind the wall before opening it, and who is still reachable after final payment.
Gemini is a third-generation contractor working out of Fairless Hills, about twenty minutes from Feasterville. We handle kitchen remodeling in Feasterville, PA with the same crew from first sketch to final walkthrough, and being close means we are on site when something needs a decision.
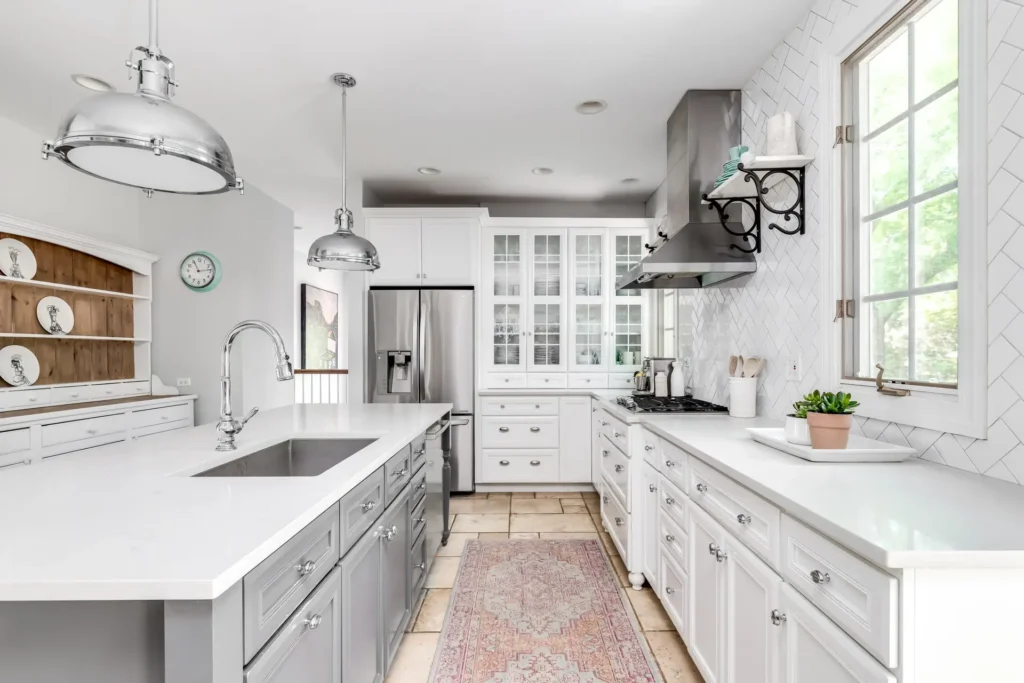
Every project gets photorealistic 3D renderings of the finished kitchen. You walk through cabinet colors, counter materials, lighting placement, and traffic flow before demo starts. Want a different tile pattern or door style? We adjust the rendering in minutes rather than after the cabinets are already hanging. See how our design-build process works.
Homeowners come back to us for a second, third, and fourth project, and their neighbors call after seeing the work. In a market where homes here sell in a median of twelve days and owners stay for decades, that kind of referral is worth more than any advertising we could buy.
A few questions come up on nearly every call. Here is where most homeowners start.
Most projects run from $20,000 to $50,000 and up, depending on how much actually changes. New counters, hardware, and a tile backsplash sit near the low end. Moving walls or upgrading to custom cabinetry moves you higher. You get a real number before signing anything.
Plan on 6 to 12 weeks of active construction, though a light refresh can wrap in 2 to 3. The bigger surprise usually comes earlier: custom cabinets carry 8 to 20 week lead times. We finalize selections and order early so the schedule keeps moving.
Most people do. Dust containment goes up on day one, and we set up a temporary kitchen before demo. Water and power come down in the kitchen on specific days, and you will know which ones well ahead of time.
Yes. Lower Southampton requires a zoning permit plus a UCC permit covering building, electrical, mechanical, and plumbing. Pennsylvania moved to the 2021 code series in January 2026, so anything filed since July 1 is reviewed under it. We handle the filing and the inspections.
Usually, though it depends on the house. Feasterville Trevose kitchen remodel contractors see this most in split-levels, where that wall often carries load and hides HVAC or plumbing. We verify what is inside first. Colonials tend to be more forgiving.
We know these houses before we open them. A 1950s cape, a split-level, and a Brickyard townhome each hide something different, and we plan for the right one. Add 3D renderings before demo, one crew throughout, and pricing that holds.
New counters or a full gut, the process is the same: we look at the house, tell you what it needs, and price it straight. Gemini handles kitchen remodeling in Feasterville, PA with one crew from design through the last piece of trim. Schedule a free consultation and we will give you a straight answer on scope and cost.
Recent Work